Stop Wasted Viewings: Rental Floor Plans Landlords and Agents Need
5 September 2026
10 min read
A compact, listing-first playbook for landlords and agents: what to include on rental floor plans, how to measure defensibly, export PNG/PDF, and publish...
A rental floor plan is a listing-focused layout diagram showing rooms, key dimensions and flow through a property. Include one on every serious advert because it reduces wasted viewings and improves enquiry quality. Published sizes need to be measured properly and defensible, not guessed from memory or an old brochure.
TL;DR:
Accurate measurement of principal rooms with a laser is recommended for defensible sizes, especially in older or irregular properties, to prevent legal issues.
Including a clear, well-labeled floor plan showing total area, natural light orientation, and access points significantly increases qualified inquiries and reduces wasted viewings.
Upload the floor plan early in the listing gallery, branded and in both PNG and PDF formats, to improve visibility and credibility for mobile browsers and detailed review.
Professional surveys are crucial for HMOs, conversions with complex layouts, or when a certified area figure is legally required, to avoid potential licensing and legal risks.
Using measurement notes, verifying figures against laser data, and following local legal requirements help maintain honest, defensible sizes that prevent disputes after tenants move in.
What a listing floor plan includes and why it matters
Most rental floor plans work on a simple 2D baseline: a top-down layout showing room shapes, doorways and how spaces connect. Some landlords add a 3D or isometric version too, but that's decoration rather than substance. The 2D plan answers the questions a tenant actually has: where does the sofa go, does the bed fit, how far is the bathroom from the bedroom. A 3D render helps people picture the space emotionally, but it rarely changes a decision on its own.
Shared lets and house-shares, where tenants need to see how bedrooms relate to shared spaces before committing to a room they've never walked through.
Remote or overseas tenants, who often sign based on a plan and video call alone.
Letting agents, who use the plan to pre-qualify applicants and reduce the number of no-shows at viewings.
A well-labelled plan also gives you a concrete way to justify the asking rent, which matters more in a competitive market than most landlords assume.
Checklist: what to show on a rental floor plan
Before you upload anything to a listing, run through this checklist:
Room names and principal dimensions. Label every room clearly and show the length and width of bedrooms, the living space and the kitchen at minimum.
Total area with units. State the total floor area in appropriate units for your audience, since this lets tenants compare rent per square metre across listings.
North arrow and floor stacking. A north arrow tells tenants which rooms catch morning or evening light; floor stacking (ground, first, second) matters for multi-storey conversions and apartment blocks.
Doors, windows and entrance points. Mark where the front door sits and where windows fall, since this affects both flow and natural light expectations.
A simple garden or plot outline, where relevant, even if it's just a rough boundary line rather than a landscaping diagram.
Clean, branded styling. Keep the plan uncluttered, add your logo or agency name, and export it as PNG or JPG for the gallery plus PDF for anyone who wants to download or print it.
A cluttered plan with fifteen dimension lines is harder to read on a phone screen than a clean one with five well-chosen numbers, and most tenants browse listings on mobile.
How to create a rental floor plan: DIY steps and when to call a professional
Making a plan yourself is realistic for most straightforward properties. The workflow that works:
Sketch as you walk. Draw a rough shape of each room in the order you move through the property, marking doors and windows as you go.
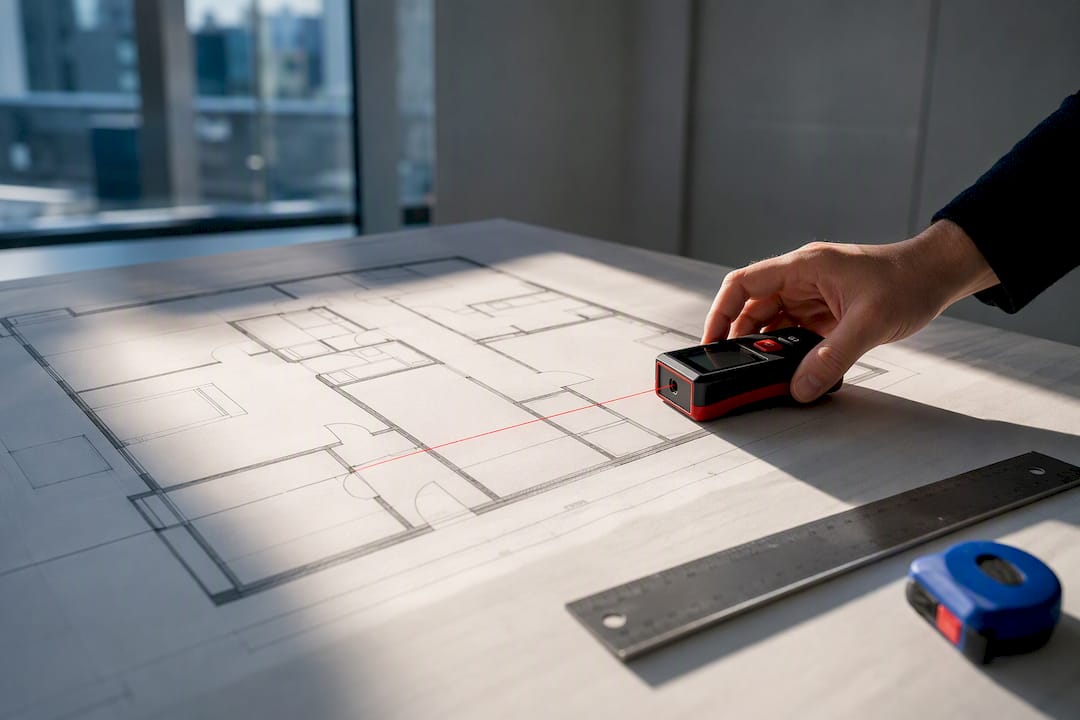
Set one reference dimension. Measure a single known wall length with a laser measure and use it as your scale anchor, then everything else lines up against it.
Laser-measure the principal rooms. Bedrooms, the living room and kitchen deserve exact figures; box rooms and hallways can be estimated more loosely.
Mark north. Use a compass app on your phone before you leave the property, since getting this wrong is an easy mistake to make later at your desk.
Export to PNG/JPG and PDF. Keep an editable source file too, in case you need a certified figure down the line.
Pro Tip:Photograph your laser measure's display next to each wall as you go. It takes ten seconds and saves you a return visit if a number looks wrong later.
Phone apps may be suitable for speed on straightforward single-unit rentals. A laser measure paired with desktop or CAD software produces more defensible figures, which matters more than most landlords realise until a tenant disputes a size after moving in.
Hire a professional when the property is an HMO, a period conversion with irregular room shapes, or any case where you might need a certified area figure for a licence application. The cost of a proper measured survey is small next to the risk of publishing a wrong number on a legally binding listing.
Keeping published sizes accurate and defensible
Publish honest, measured sizes. An approximate figure that turns out ten percent short of reality isn't a rounding error, it's a problem waiting to surface once a tenant moves in with furniture that doesn't fit.
Run these checks before publishing:
Confirm any phone-app measurement against a laser reading or a tape, since app-based measures can drift noticeably in older properties with uneven walls.
Keep dated measurement notes for each room, so you can show your working if a figure is ever questioned.
Check local authority requirements before publishing, particularly for HMOs or properties needing a specific licence, since minimum room sizes are often a legal threshold rather than a marketing choice.
Label unusual spaces honestly. A room with reduced head height or no window is not a "bedroom" just because it has four walls and a door.
Recent consumer protection guidance treats published listing sizes as material information, meaning a misleading figure isn't just embarrassing, it can be a compliance issue.
File formats and where to place the plan in your listing
Export the plan as PNG or JPG for the photo gallery and as PDF for anyone downloading or printing a brochure copy. Keep an editable source file (DXF or SVG) in your own records, since you may need to reissue a certified version later.
Place the floor plan early in the gallery, ideally straight after your best two or three photographs, not buried at the bottom.
State the total area in the listing description text itself, not just on the plan image, since some portal search filters read description text.
Brand the plan image with your name or agency logo so it stays linked to you if it gets reshared or downloaded separately.
How Hauzed helps landlords and agents publish plan-ready listings
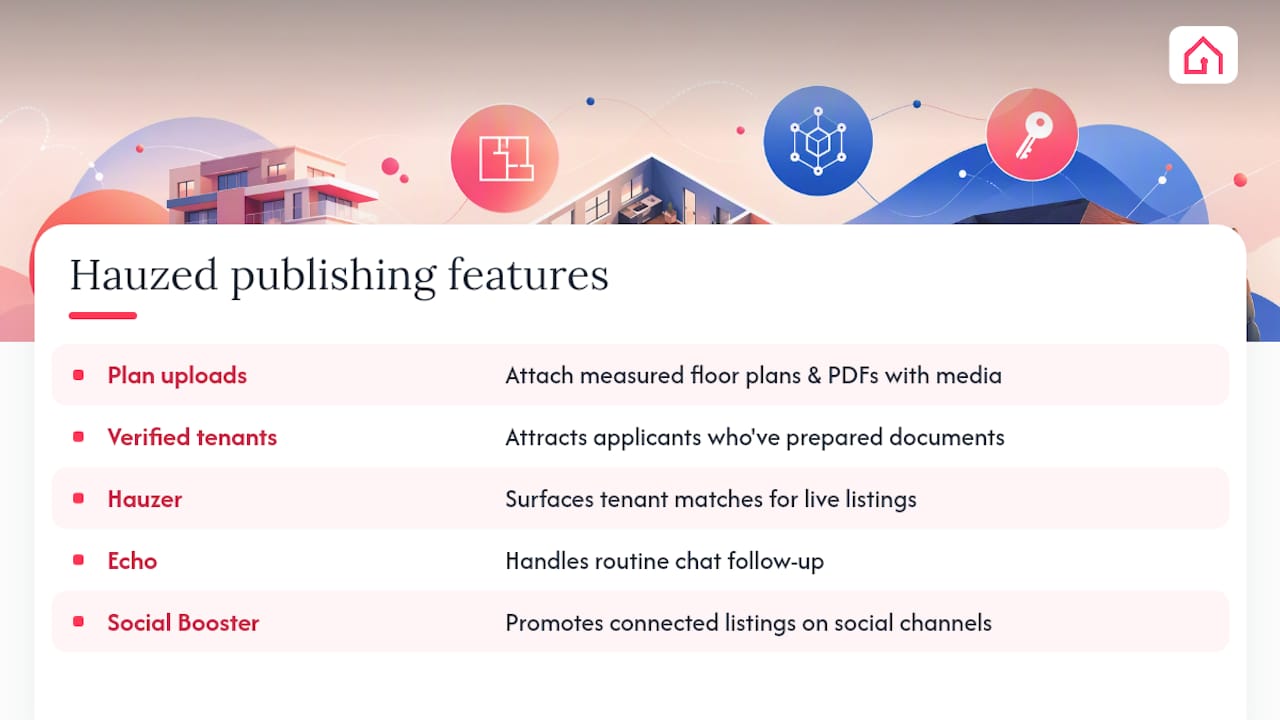
Hauzed's property publishing tools are built to carry the full listing, not just a handful of photos. Landlords and agents can upload plan images and PDFs alongside standard media, so a properly measured floor plan sits exactly where a serious applicant expects to find it. That matters more once you consider who's on the other side of the listing: Hauzed's verified tenant profiles mean a well-documented, plan-equipped listing tends to attract applicants who've already put in the work to be credible.
Hauzed's AI agents support the process without replacing your judgement. Hauzer helps surface tenant matches for a property once it's live. Echo handles routine chat follow-up so a good listing doesn't go cold waiting on a reply. Lia supports leasing conversations where WhatsApp-style workflows are available. Social Booster helps promote connected listings on social channels. Each works within account settings and permissions, and some actions still need your review before anything goes out.
Plans scale with your portfolio with free and paid tiers offering various capacities and support levels for individual landlords and agencies.
Quick checklist and priorities for busy landlords and agents
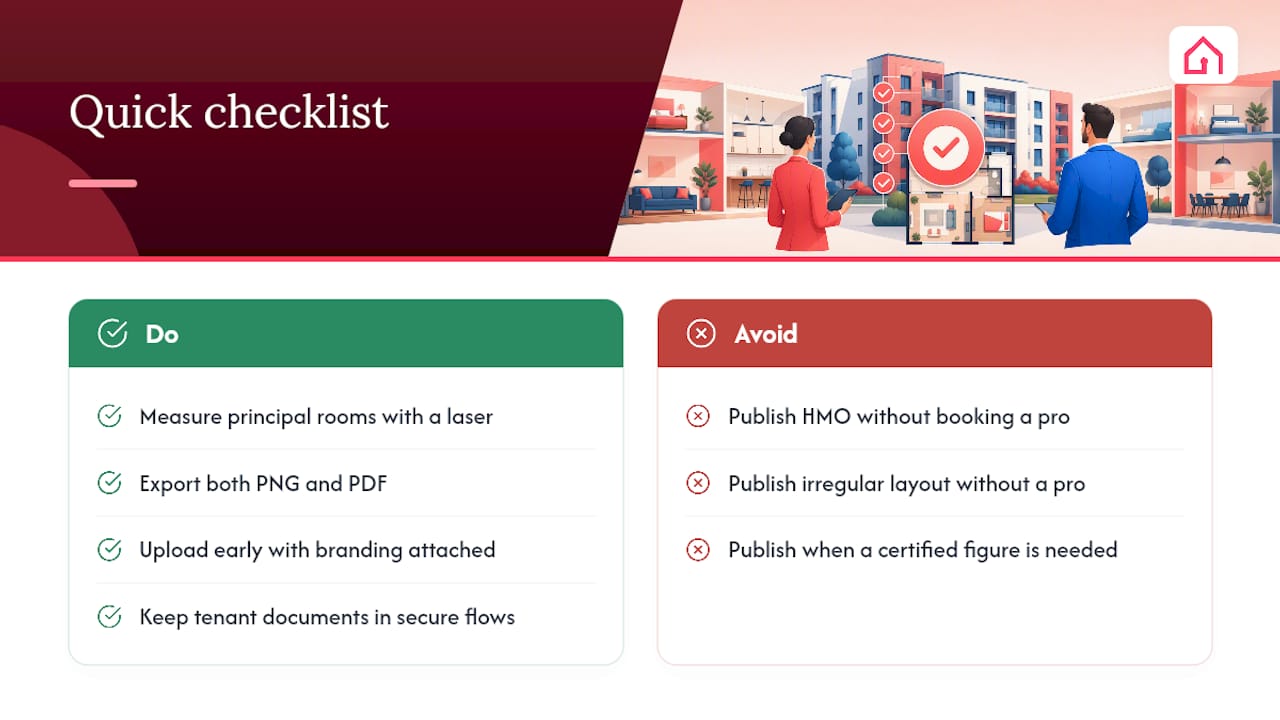
Three priorities before you publish: measure the principal rooms with a laser, export both PNG and PDF, and upload early with your branding attached. Pause and book a professional when the property is an HMO, has an irregular layout, or needs a certified figure for licensing. Keep tenant documents inside secure upload flows only, never in open chat threads.
Get started with Hauzed: publish plan-ready listings and reach verified tenants
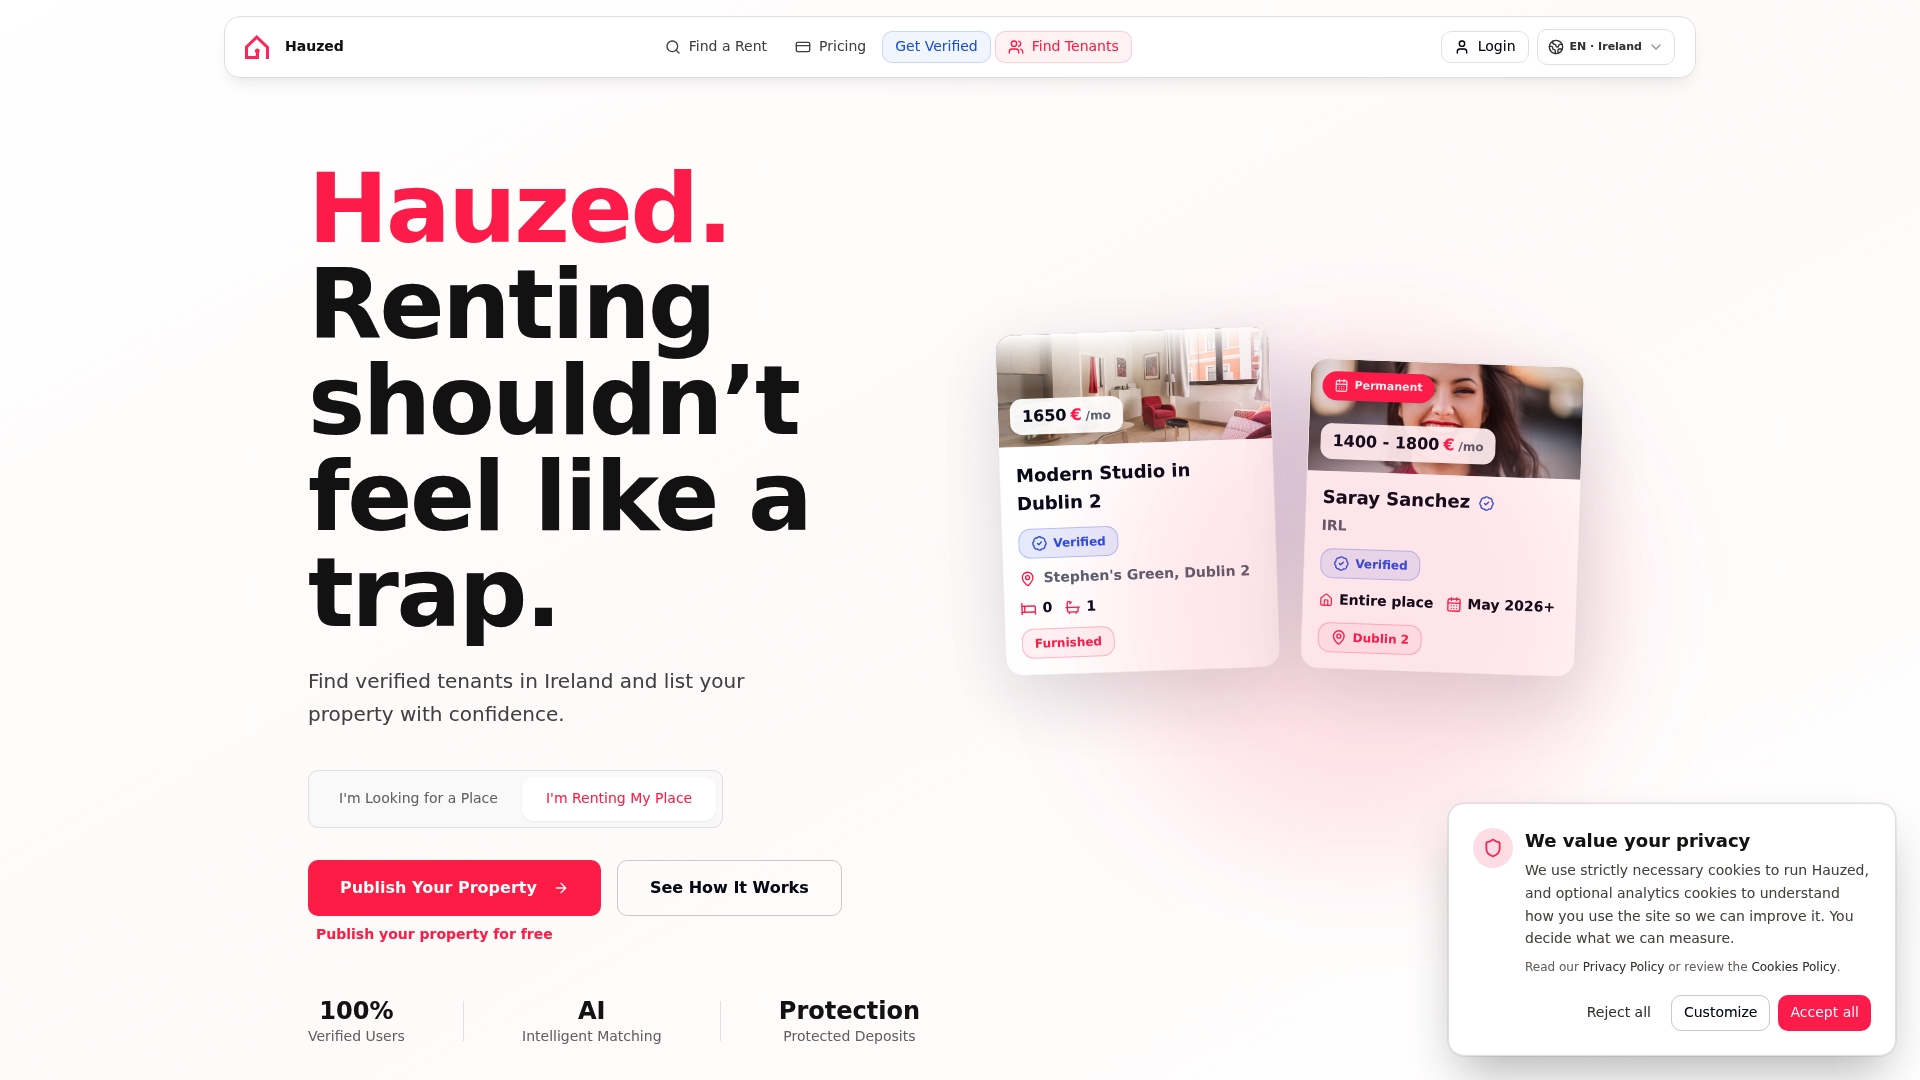
Hauzed is the alternative to juggling scattered listing sites and unverified message threads: upload your floor plan, photos and PDF brochure in one place, then let Hauzer and Echo handle matching and follow-up so a well-prepared listing doesn't sit unanswered.
Verified tenant profiles mean the enquiries landing in your inbox have already done some of the qualifying work, which cuts down on the low-quality messages that eat up an evening. Secure upload flows keep sensitive documents out of open chat, reducing the scam exposure that comes with sharing details over WhatsApp or email threads. A landlord with one property can start on the Free plan and see how the workflow fits before deciding whether Pro or Max suits a growing portfolio. If you're managing several properties or a small team, the rental application process is worth reading first, since it shows exactly what a plan-equipped, verification-backed listing looks like from the tenant's side.
Start by publishing your next listing on Hauzed with a properly measured plan attached, and see whether the quality of enquiries changes.
A rental floor plan is a simple layout diagram used in a property listing, showing rooms, key dimensions and how spaces connect, so tenants can judge the property before booking a viewing.
Do I Need a Laser Measure or Will a Phone App Do?
A phone app is fine for speed on straightforward, modern properties, but a laser measure gives more defensible figures, especially in older buildings where walls aren't perfectly straight.
What Should I Include on the Plan Besides Room Shapes?
Show total area, a north arrow, principal room dimensions, doors and windows, and keep the styling clean and branded rather than cluttered with every possible measurement.
Can I Upload a Floor Plan Directly to a Hauzed Listing?
Yes. Hauzed's property publishing tools support image and PDF uploads alongside your standard photos, so a measured plan sits in the listing exactly where applicants expect it.
What Happens if My Published Size Turns Out to Be Wrong?
An inaccurate published size can be treated as misleading material information, so keep dated measurement notes and check figures against a laser reading before you publish anything.